

Extension
Full Extension in Charlesbourg
Charlesbourg, Quebec
Before / After
Before
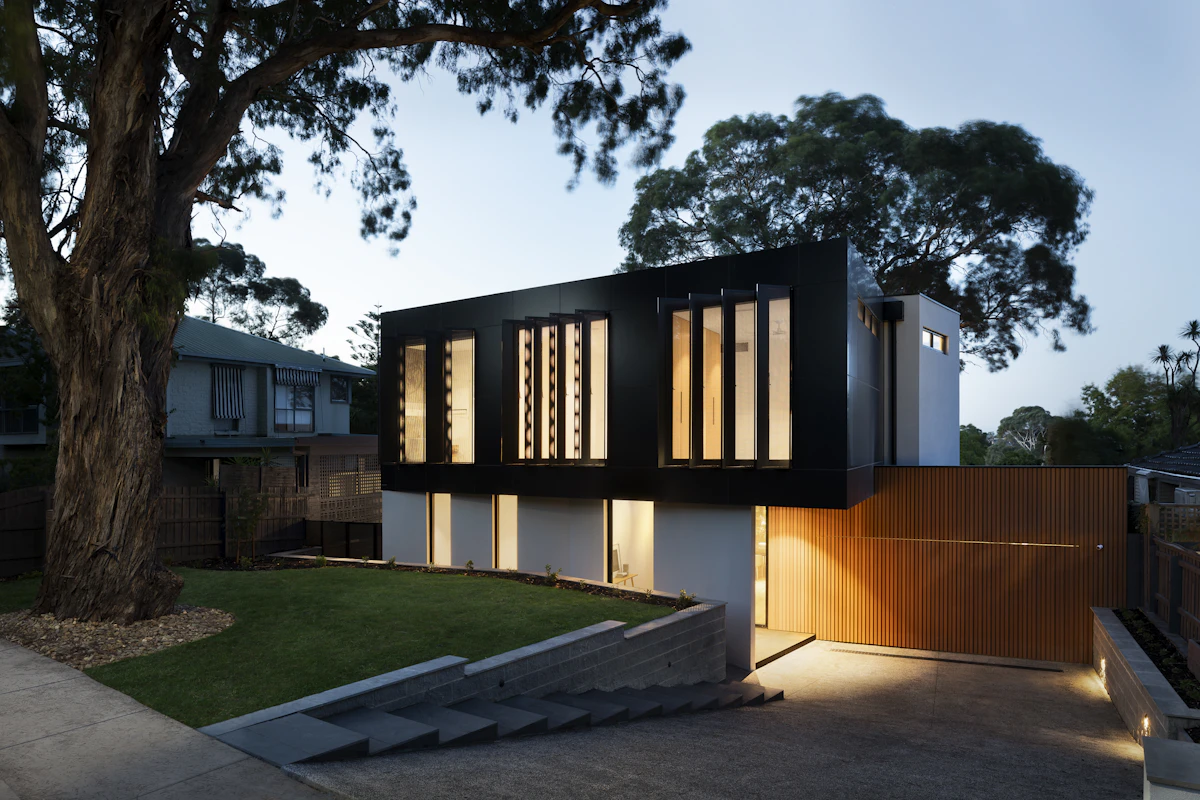
After
The Challenge
A 1985 single-family home was running out of space. The master bedroom was small and shared the bathroom with the children.
Our Approach
Extension on concrete foundation with connection to the existing roof. Novoclimat-standard insulation for optimal energy performance.
Work Completed
- 350 sq ft foundation and structure
- Master suite with cathedral ceiling
- 80 sq ft walk-in closet
- Full en-suite bathroom
- Electrical and plumbing connections
- Interior and exterior finishing
Result
An extension that integrates perfectly with the existing architecture. The homeowners now enjoy a magazine-worthy master suite.
Project Photos

